Preconstruction & Engineering
Every successful project starts long before construction begins. SASCO's preconstruction and engineering teams work alongside owners, architects, engineers, and contractors to evaluate constructability, optimize system design, identify risks early, and develop solutions that improve schedule, reduce cost, and maximize long-term value. Through early collaboration and in-house expertise, we help create projects that are fully coordinated before work begins in the field.
Our approach goes beyond estimating costs. We analyze every aspect of the project—from constructability and logistics to scheduling, procurement, and installation methods—to identify opportunities that streamline construction and eliminate inefficiencies before they impact the field. By bringing together engineering, estimating, detailing, project management, and field leadership from the earliest stages, we create a coordinated strategy that minimizes change orders, reduces risk, and keeps projects moving forward.
With fully staffed in-house engineering capabilities, SASCO provides Design/Build and Design/Assist services including electrical system design, life cycle studies, fault current analysis, energy management solutions, and value engineering. This integrated approach allows us to make informed decisions quickly, respond to evolving project needs, and deliver solutions that balance performance, constructability, and long-term value.
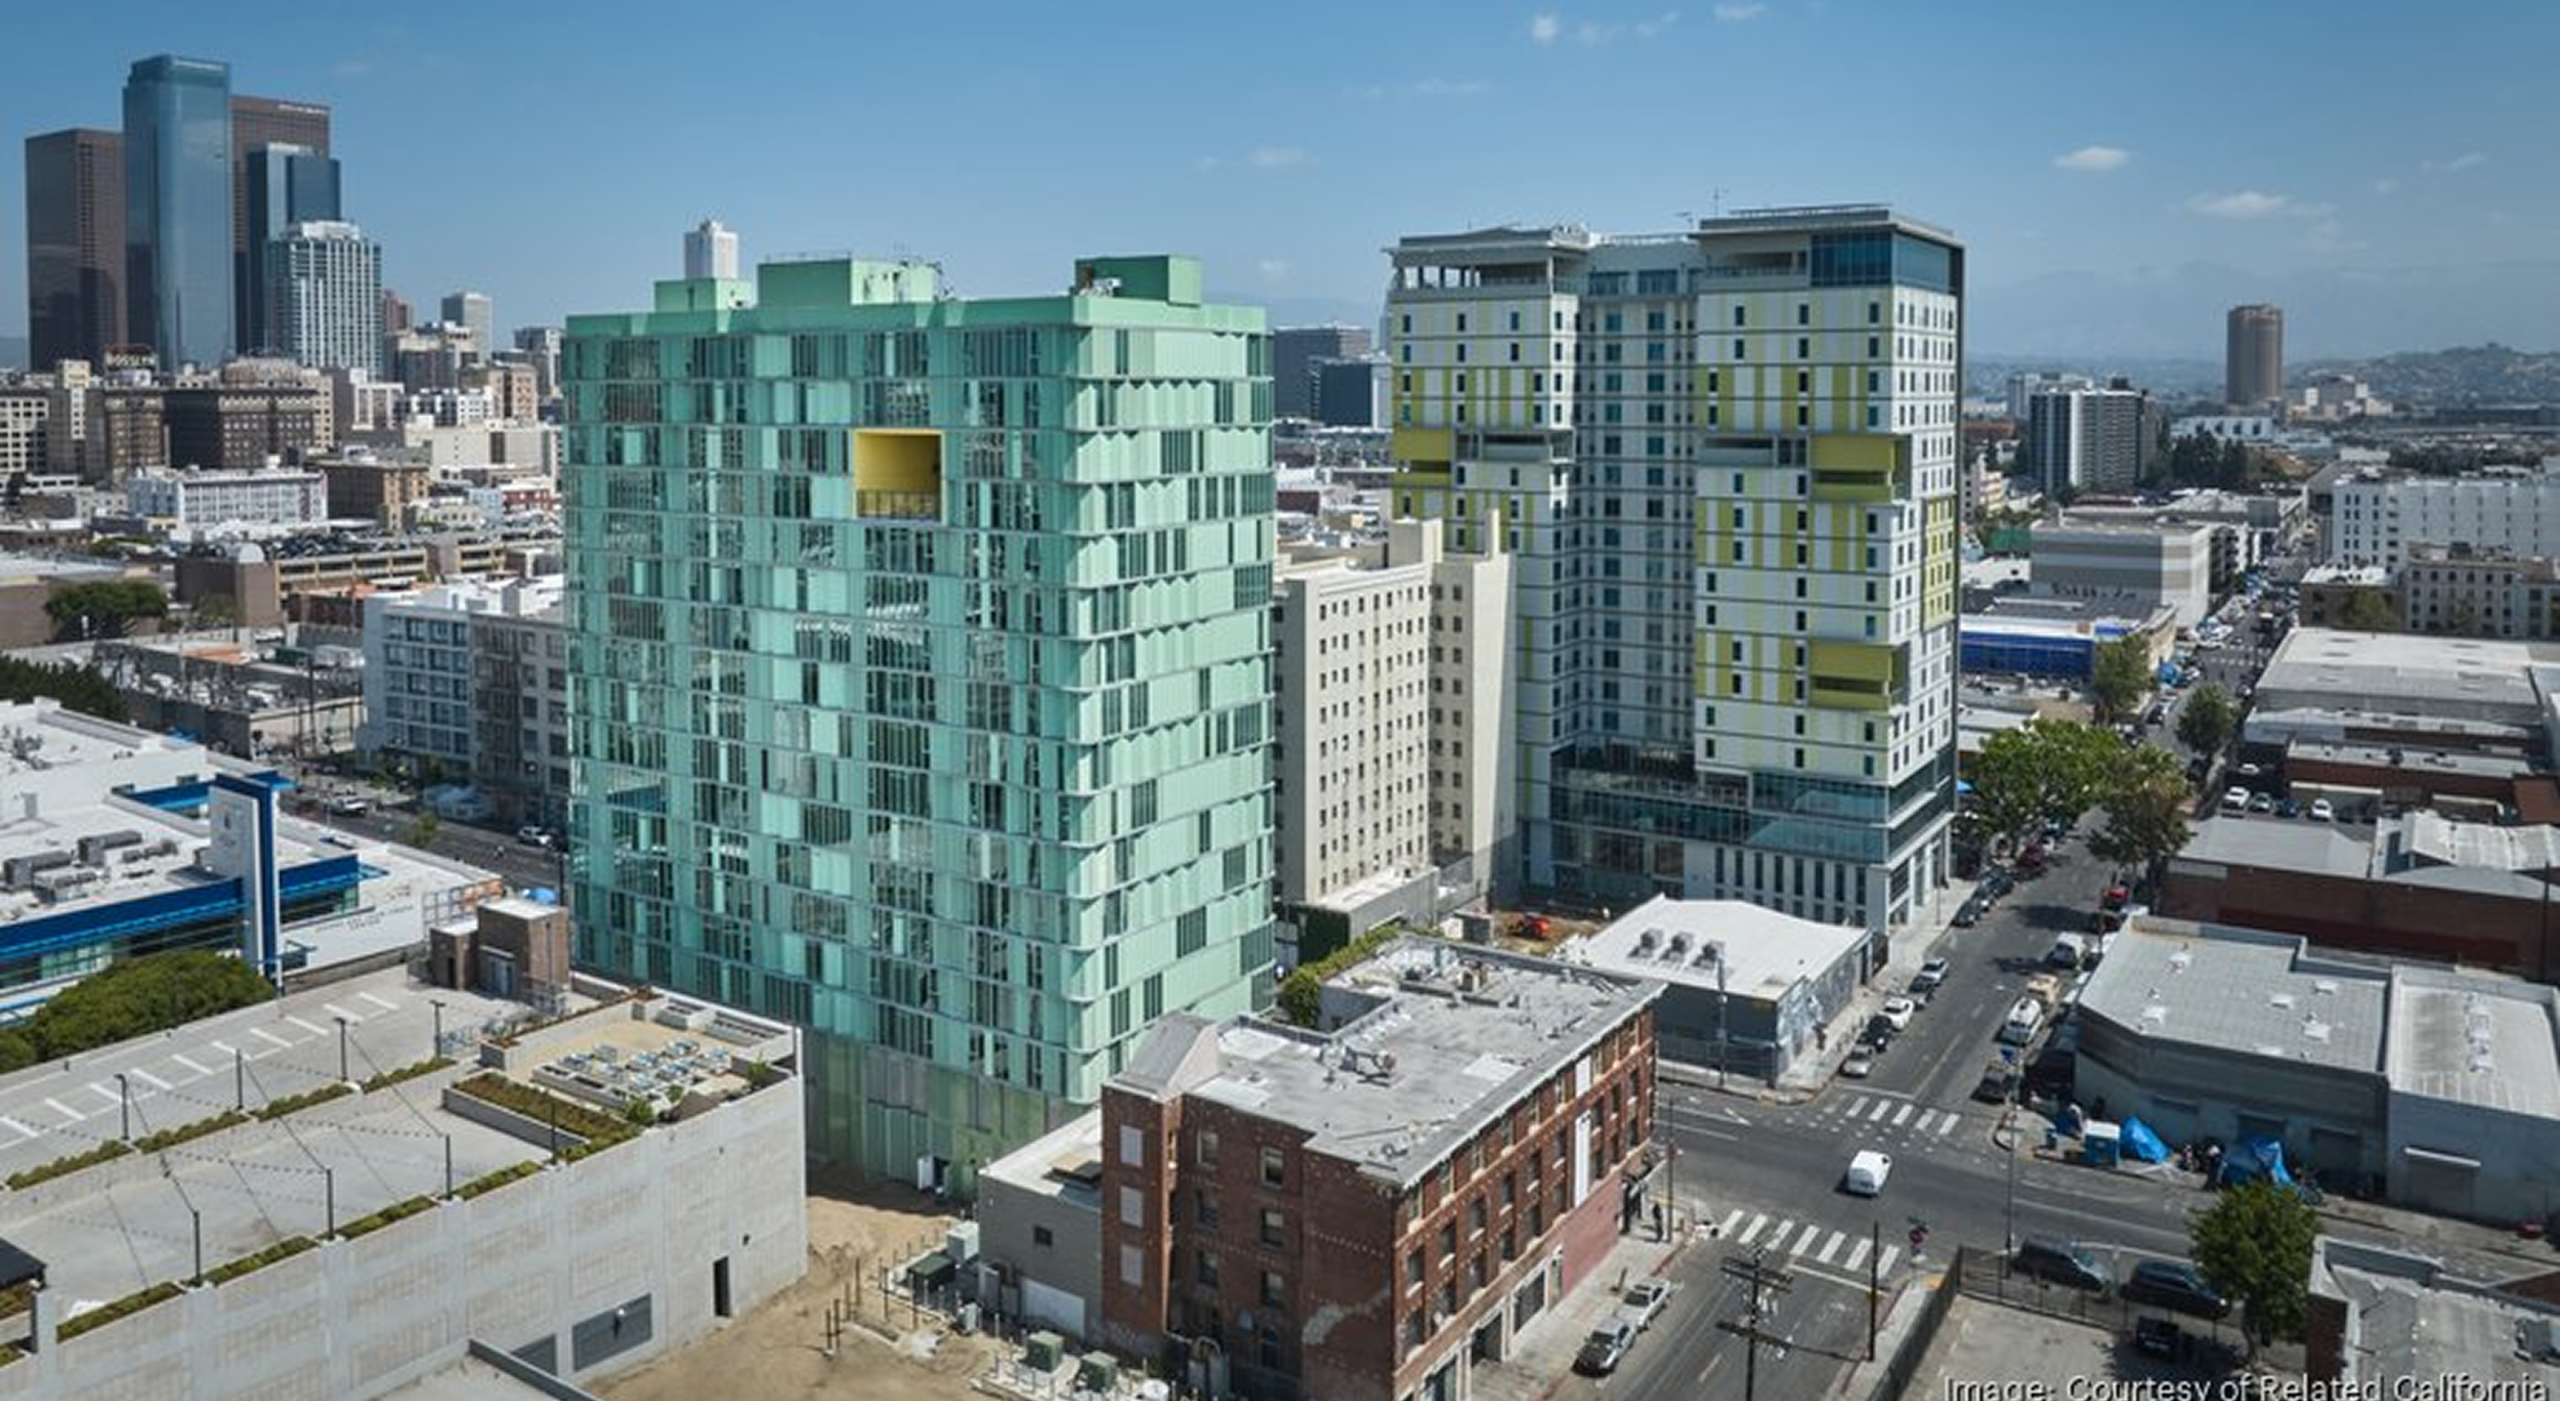
Whether supporting a fast-track data center, a mission-critical healthcare facility, or a complex entertainment venue, our preconstruction process establishes the foundation for successful execution. The result is greater cost certainty, improved coordination between trades, and a project that is positioned for success from day one.
Featured Projects
See how our market expertise translates into real-world results.
 Entertainment
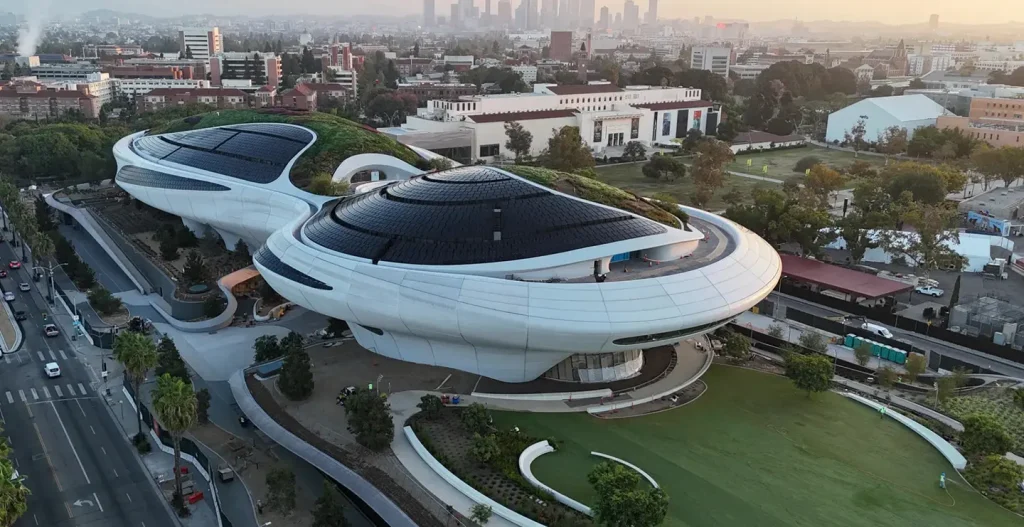
Lucas Museum of Narrative Art
Transformed a once-vacant parking lot into a visionary 300,000-square-foot museum campus, the Lucas Museum project created a state-of-the-art cultural landmark where architecture, engineering, and storytelling come together to redefine Los Angeles' cultural landscape.
Area : 300,000 sq.ft. Hospitality
Fig and Pico Hotel
Rising above the intersection of Figueroa and Pico, the Moxy & AC Hotel project delivers a striking addition to the DTLA skyline, combining contemporary architecture, hospitality, and engineering excellence.
Area : 38,000 Sq.ft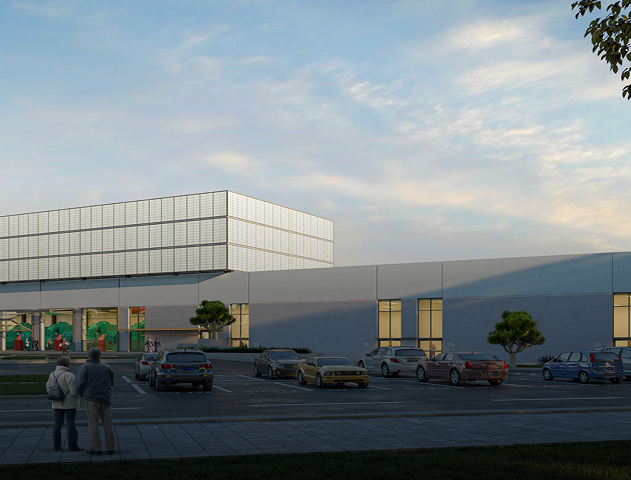 Healthcare
City of Hope
Supporting the future of cancer treatment and research, the City of Hope Central Utility Plant provides a resilient foundation of power, energy, and infrastructure designed to keep critical healthcare operations running without interruption.
Area : 28,300 Sq.ft
Have Questions?
Have a question or want to learn more? Our team is here to help and connect you with the information you need.