About Project
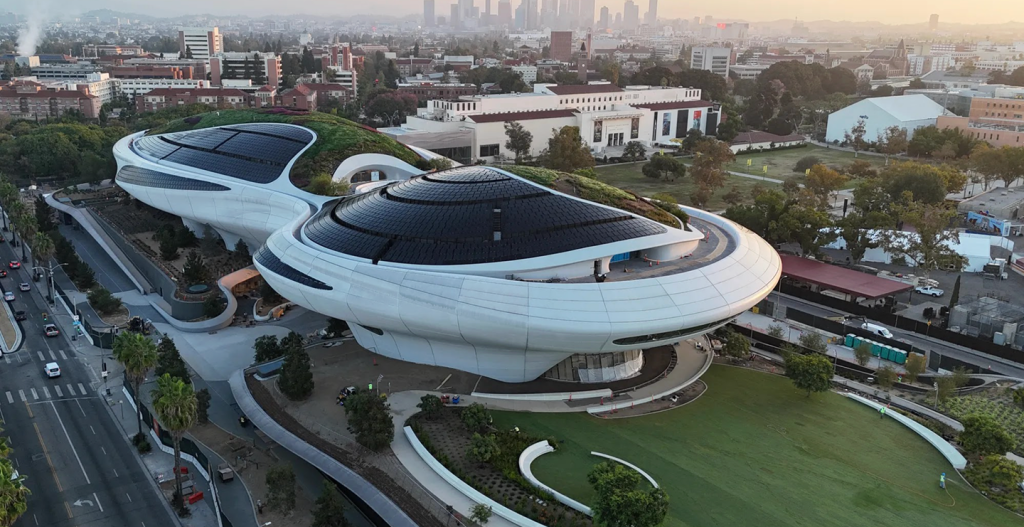
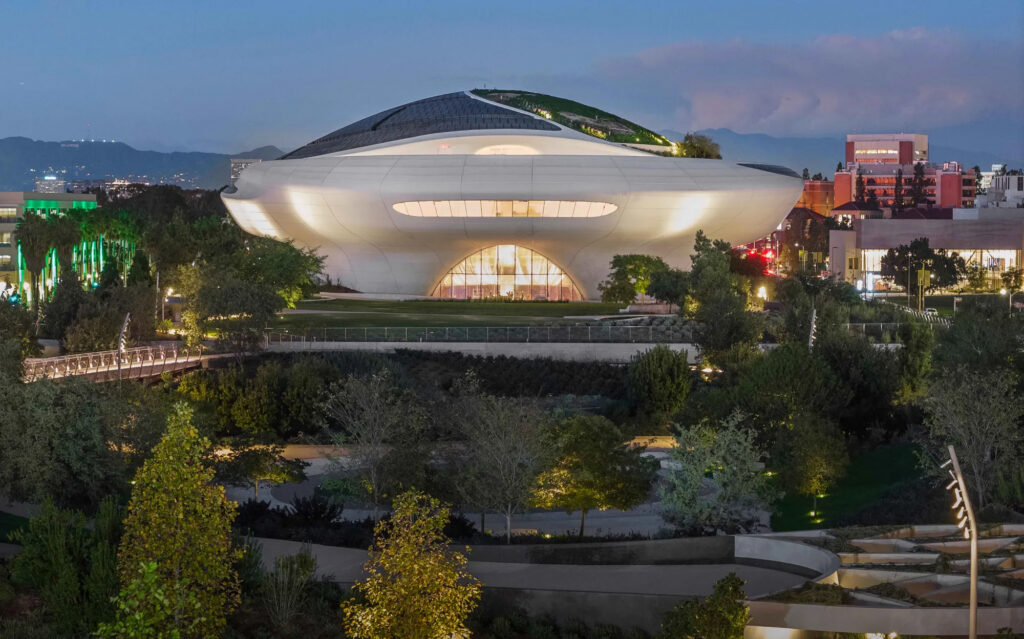
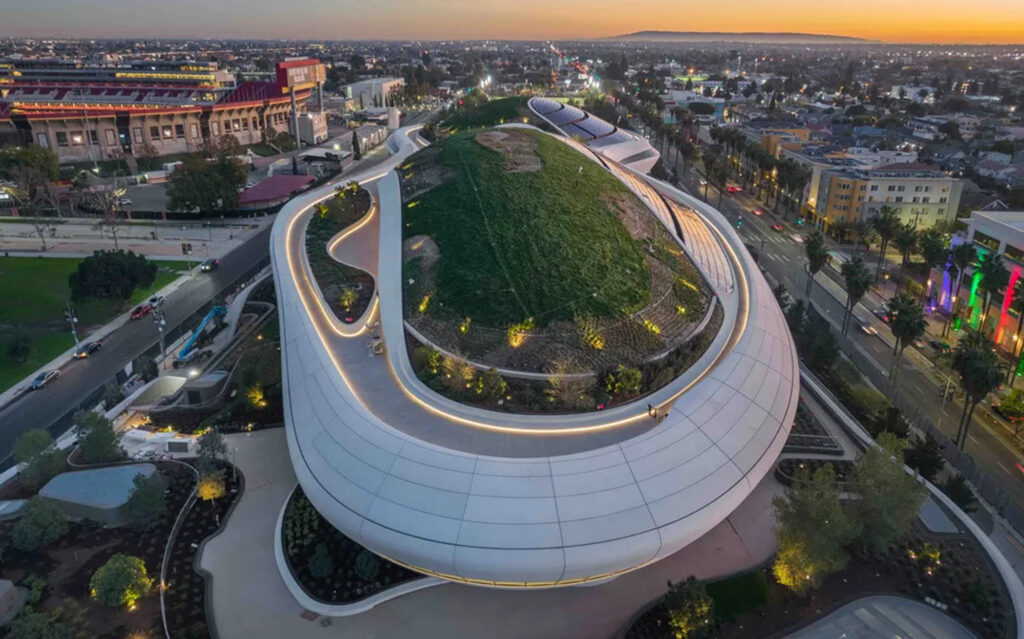
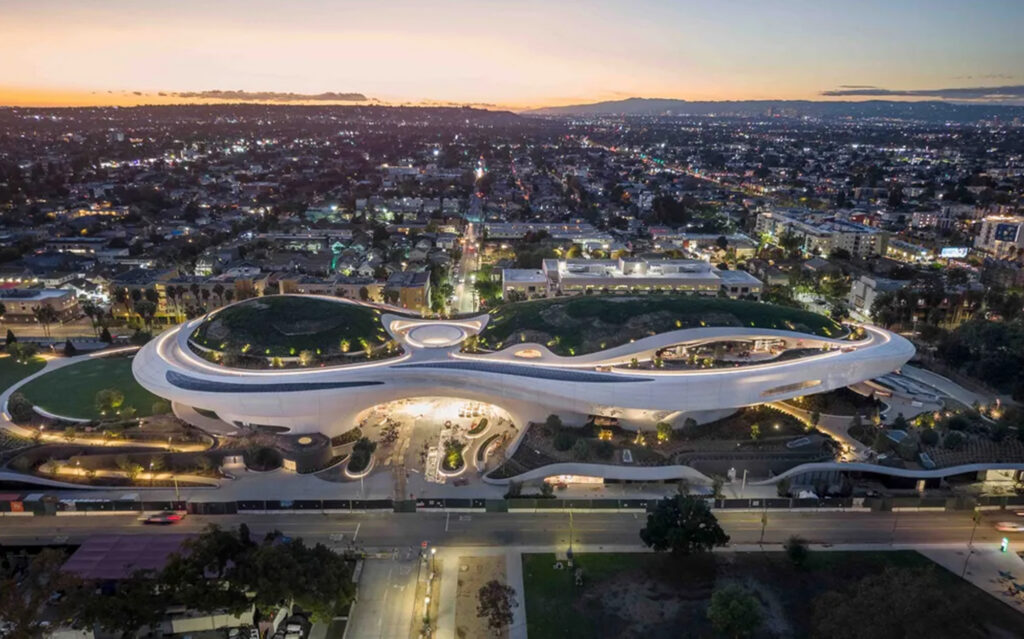
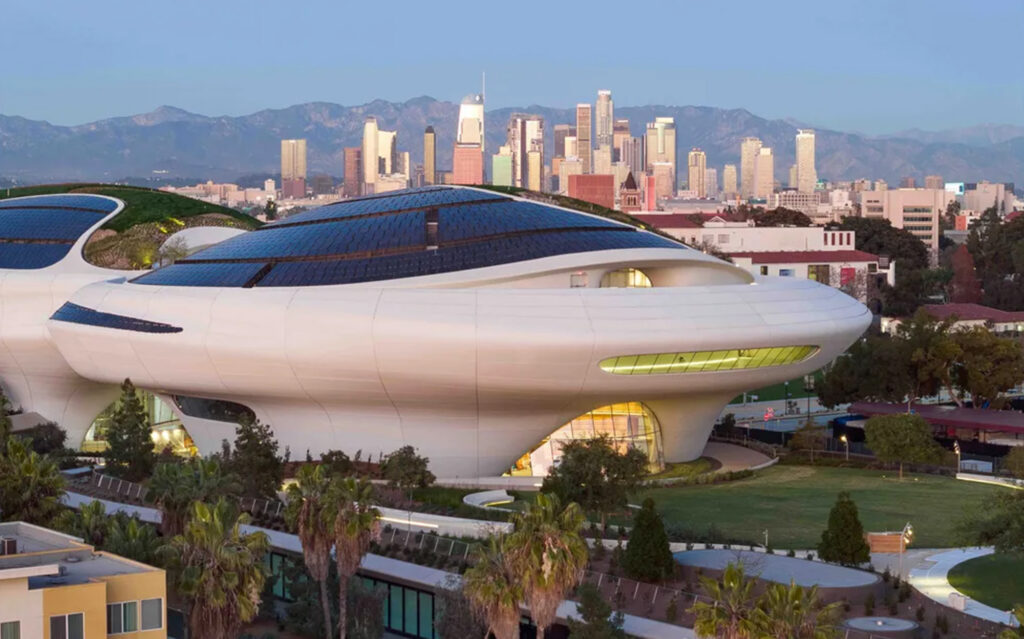
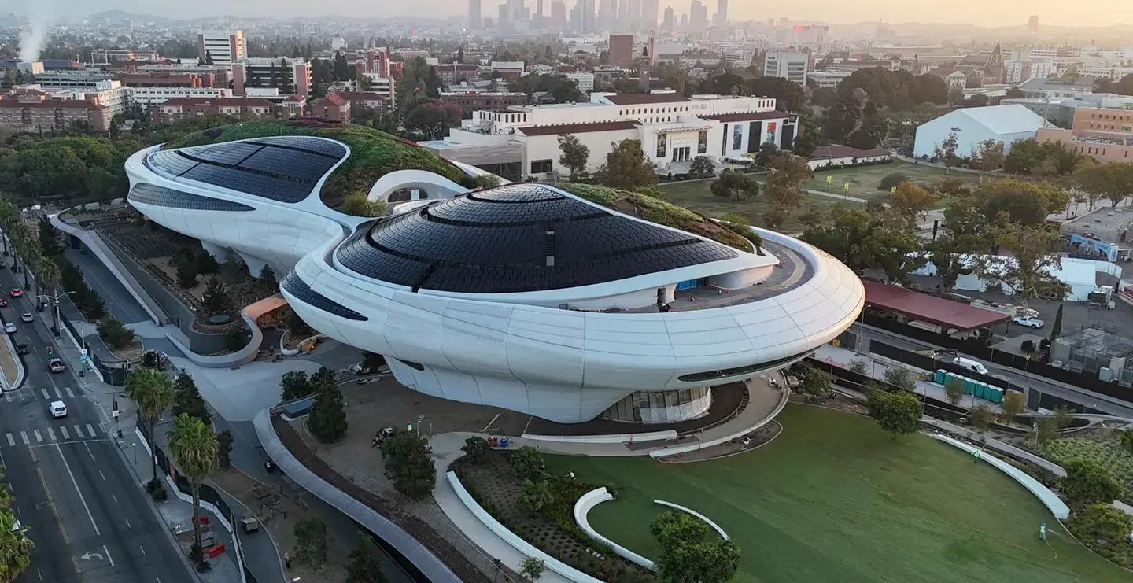
The 290,000 sq.-ft. futuristic-looking museum will be divided into two wings and contain more than 125,000 sq. ft. of gallery and exhibition space, plus classrooms, a library, two movie theaters, vast lobby, an eatery, and a public rooftop garden. The property will include 11 new acres of park and garden space.
Scope of Work
SASCO is proud to announce the successful completion of a major expansion at a leading healthcare facility in Southern California. Delivered on time and within budget, this large-scale project significantly enhances the facility’s infrastructure, supporting improved patient care, advanced medical capabilities, and long-term operational efficiency.
SASCO is proud to announce the successful completion of a major expansion at a leading healthcare facility in Southern California. Delivered on time and within budget, this large-scale project significantly enhances the facility’s infrastructure, supporting improved patient care, advanced medical capabilities, and long-term operational efficiency.
Challenge
SASCO is proud to announce the successful completion of a major expansion at a leading healthcare facility in Southern California. Delivered on time and within budget, this large-scale project significantly enhances the facility’s infrastructure, supporting improved patient care, advanced medical capabilities, and long-term operational efficiency.
SASCO is proud to announce the successful completion of a major expansion at a leading healthcare facility in Southern California. Delivered on time and within budget, this large-scale project significantly enhances the facility’s infrastructure, supporting improved patient care, advanced medical capabilities, and long-term operational efficiency.
Project Gallery