Virtual Design Construction
Our Virtual Design & Construction (VDC) team leverages advanced 3D modeling, BIM coordination, and constructability reviews to identify and resolve conflicts before construction begins. By coordinating with project partners early, we improve accuracy, streamline installation, support prefabrication, reduce rework, and keep projects on schedule.
 Commercial
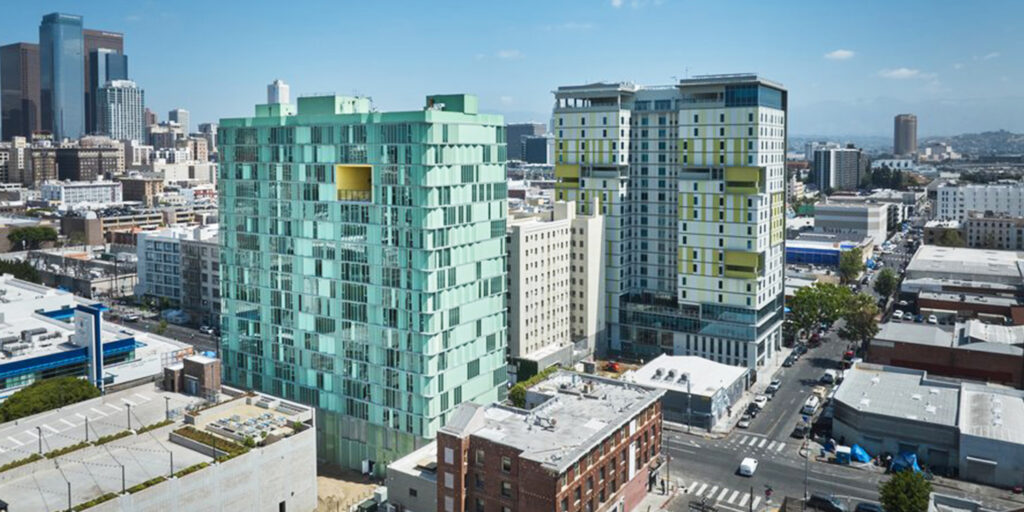
Weingart Tower 1B
The Weingart Tower 1B project created a new model for supportive housing in Downtown Los Angeles, delivering a 12-story residential community where thoughtful design, advanced engineering, and social impact converge.
Area : 60,000 Sq.ft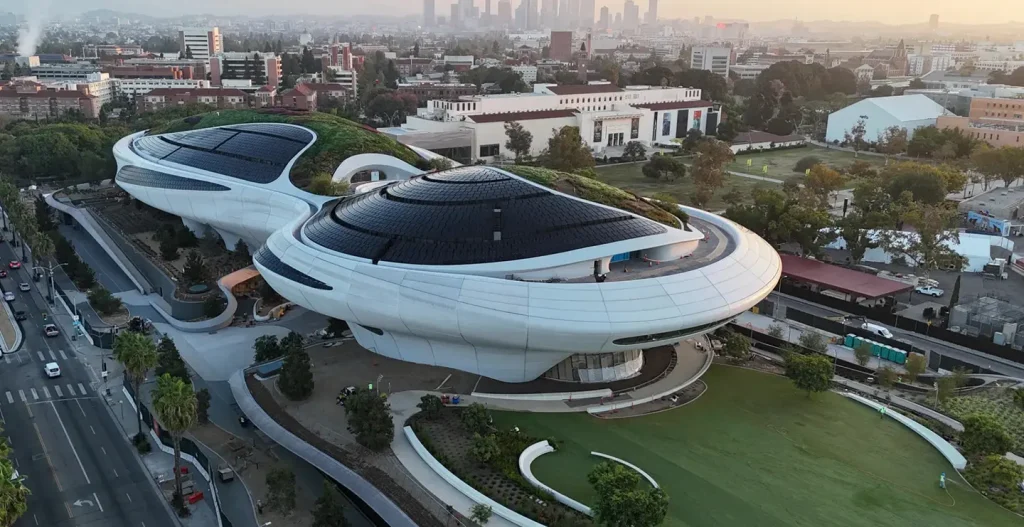 Entertainment
Lucas Museum of Narrative Art
Transformed a once-vacant parking lot into a visionary 300,000-square-foot museum campus, the Lucas Museum project created a state-of-the-art cultural landmark where architecture, engineering, and storytelling come together to redefine Los Angeles' cultural landscape.
Area : 300,000 sq.ft.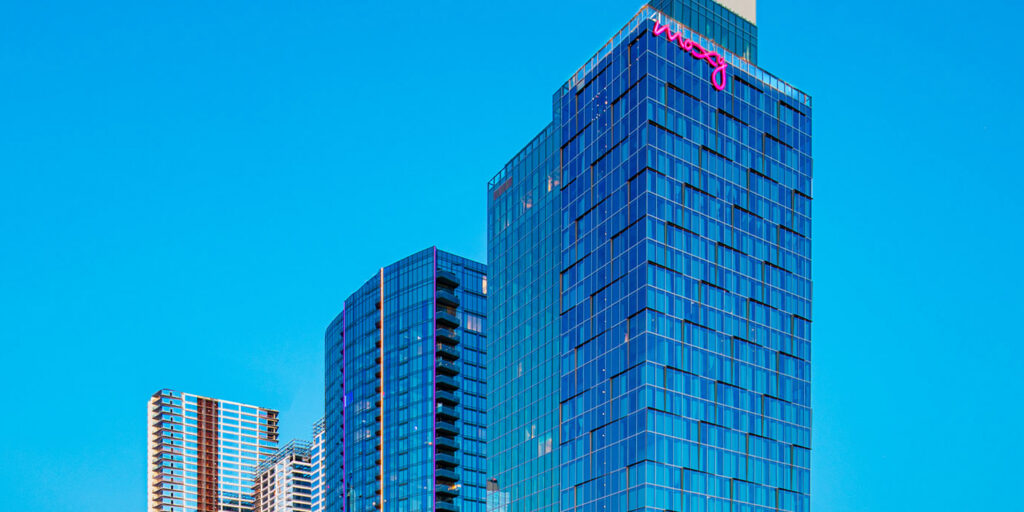 Hospitality
Fig and Pico Hotel
Rising above the intersection of Figueroa and Pico, the Moxy & AC Hotel project delivers a striking addition to the DTLA skyline, combining contemporary architecture, hospitality, and engineering excellence.
Area : 38,000 Sq.ft
Meet Our Team
Get to know the talented team driving every project forward.